CAPSULE CABIN
Make the landscape part of everyday life.
KSD / A SPACE TO ESCAPE
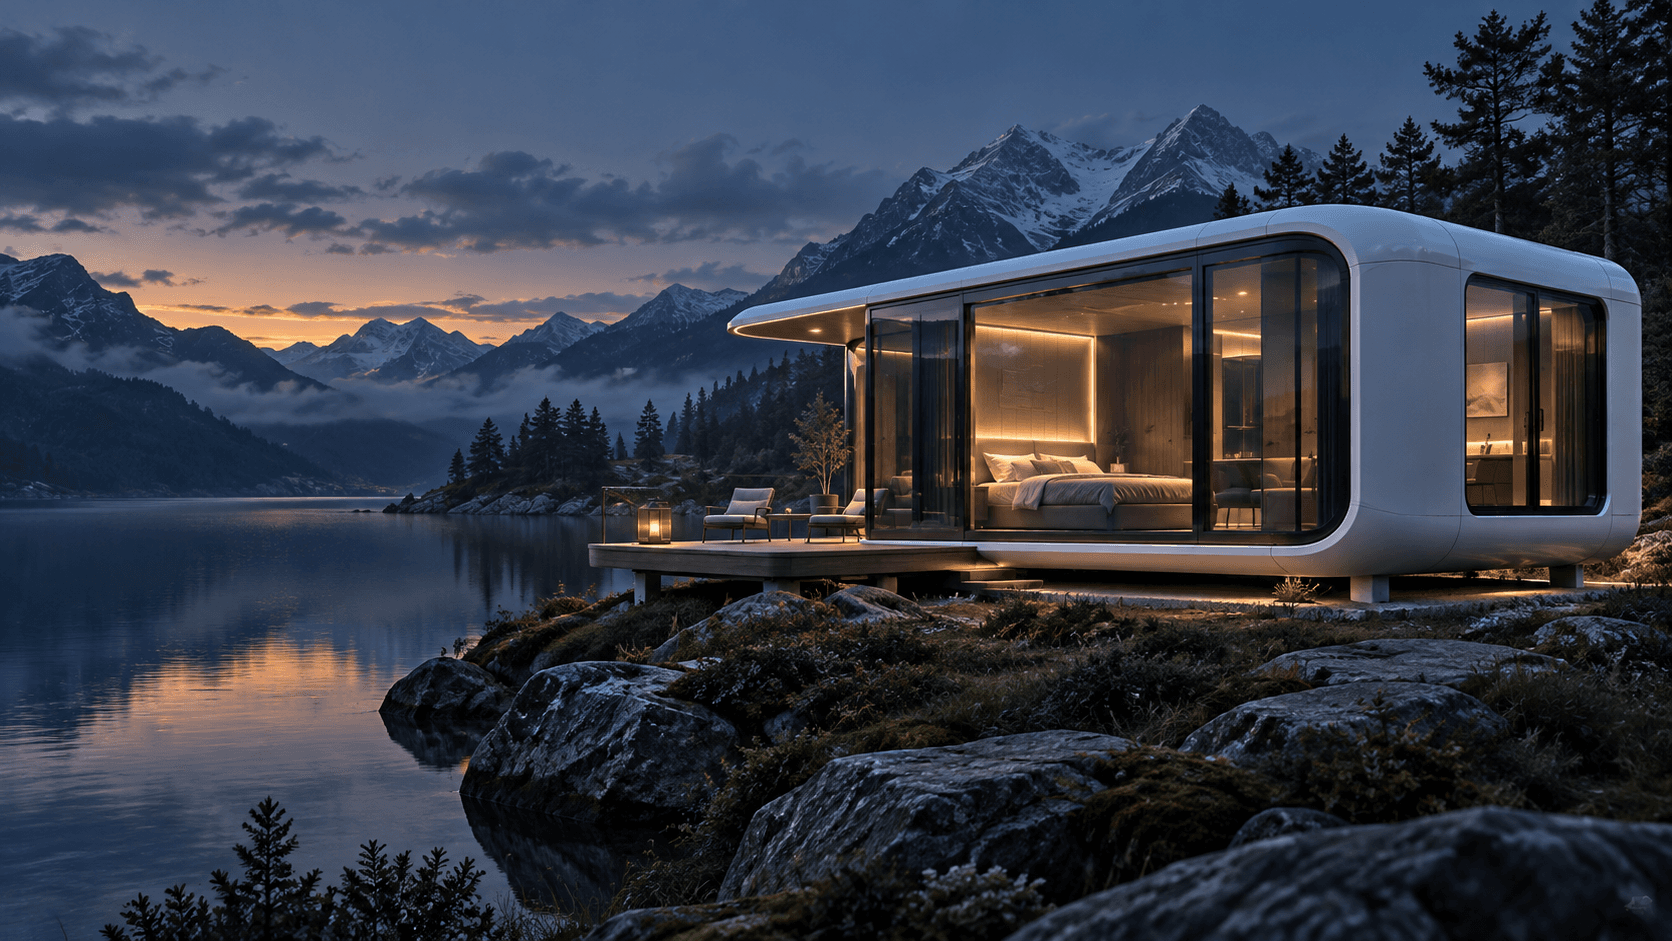
Your own retreat, surrounded by nature.
Cabins · Kiosks · Food trucks
Factory directDiscuss your project with the people who build it
Made to fitExterior, layout and equipment tailored to your project
More possibilitiesSpaces for different ways of working and living
Find the right form for your project.
Turn your next idea into a place you can see.
Make the landscape part of everyday life.
A new business on every corner.
Take your passion to your customers.
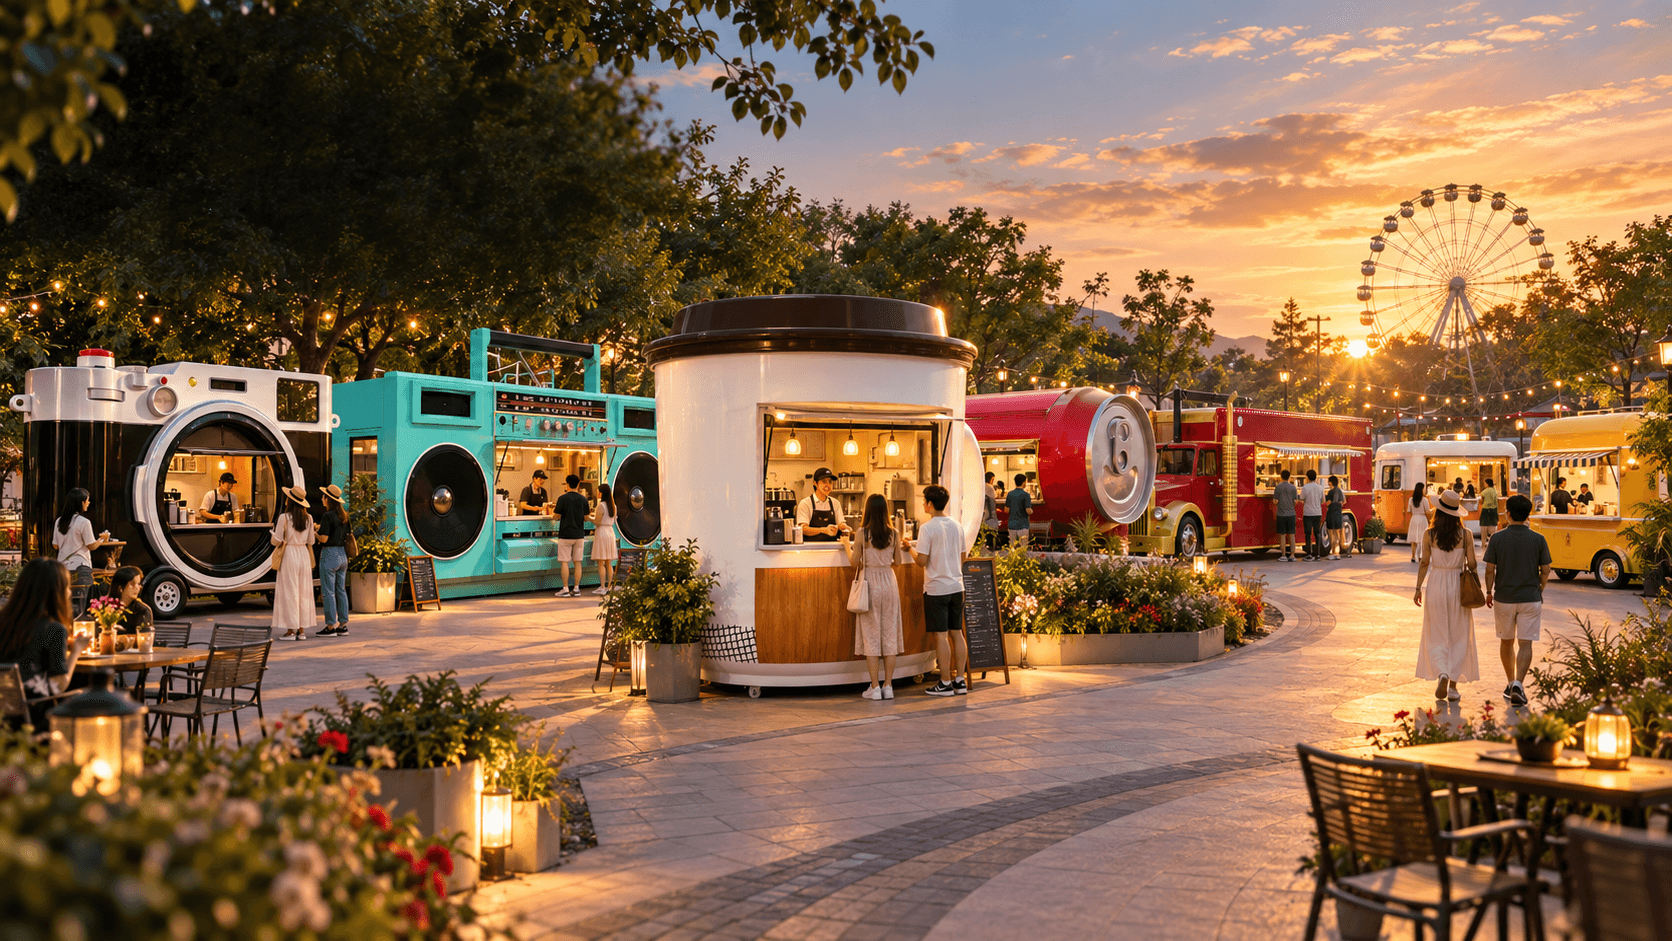
Your next coffee stop, street-food spot or destination dining space. Start with a setting, then choose a shape that makes it yours.
Menu-led layouts
Your brand & colours
Equipment planning
 AI setting inspiration
Bring the counter closer to your customers, with room to plan coffee service, collection and an outdoor seating area.
Choose a setting to explore.
Four distinctive starting points for your food business.
 Factory photo
500 × 230 × 250 cm
Explore for this setting Factory photo
Dimensions on request
Explore another possibility Factory photo
500 × 230 × 250 cm
Explore another possibility Factory photo
Dimensions on request
Explore for this settingCreate a place people want to stay. Explore cabin spaces for nature retreats, guest accommodation and relaxed terrace living.
Panoramic glazing
Interior planning
Terrace options
 Project photograph
Discover how a group of independent cabin spaces can sit within a landscaped setting, with views and outdoor circulation shaping the experience.
Choose a setting to explore.
From compact footprints to generous spaces with a terrace.
 Factory photo
18 m² · Capsule cabin
Explore for this setting Factory photo
28 m² · Terrace model
Explore for this setting Factory photo
38 m² · Terrace model
Explore for this setting Factory photo
Dimensions on request
Explore another possibility
From your idea
to your own design.
3D modelling and design drawings available.
Turn your ideas into a clear design, informed by your site and functional needs.
From colours to signage, give your space a recognisable identity.
Match the interior and equipment to the way you work or live.
Consider transport, site access and utilities from the beginning.
Spaces that connect our factory in China with projects across borders. Explore the places we serve, then discover the work behind them.
Destination overview · Country markers are indicative; lines show connections, not transport itineraries.
White cabins arranged across the lawn, with paths, entrances and landscaping shaping the experience.
Packaging, container loading and transport coordination — with your destination in mind. Follow the journey from Linyi to international markets.
Destination overview · Country markers are indicative; lines show connections, not transport itineraries.
Protective wrapping and panels are fitted before the trailer is loaded.
Discuss your site and delivery needsThe team and forklift position a wrapped food truck inside a shipping container.
Wrapping, protective panels, dunnage bags and straps are visible in this loading record.
A radio-shaped kiosk and other mobile units loaded for transport from the factory.
A wrapped capsule cabin is lifted as a complete unit.
Project and worksite photographs supplied by KSD, documenting different locations.
Clear requirements. Carefully considered details.
A defined next step at every stage.
Tell us the product type, intended use, site conditions and budget.
Agree on the exterior, dimensions, layout and equipment list.
Manufacture and fit out the unit to the agreed specification.
Review the delivery scope, transport arrangements and site requirements.
Customisation, quotations and site preparation.
We can discuss colours, signage, layouts and equipment. Final dimensions and specifications depend on the product, site conditions and agreed design.
Share the intended use, preferred product, site dimensions, menu or accommodation needs, quantity and budget. Site photos and design references are also helpful.
The product, dimensions, materials, equipment, quantity and transport requirements affect pricing and delivery. The final quotation and contract set out the agreed terms.
Confirm site permissions, local approval requirements, transport access, foundation capacity, water, drainage and power. Requirements vary by location and use.
Tell us where you want to go and what you want to create.
Send your enquiry using the form.